<-- style PDP --> 722-18 Mondeo Drive, Toronto - Condo Apt for sale for $545,000
  • new
  • for sale

722-18 Mondeo Drive

Toronto, Ontario, M1P 5C8 - Dorset Park

$545,000

  • Neighbourhood

    Dorset Park

  • Major Intersection

    Kennedy and Ellesmere

  • Listed Since: 3 day(s)

  • Last update: 2 day(s) ago

Overview

  • Property Type

    Condo Apt, Apartment

  • Bedrooms

    2 + 1

  • Bathrooms

    2

  • Square Feet

    800-899

  • Exposure

    South

  • Total Parking

    1 Underground Garage

  • Maintenance

    $683

  • Taxes

    $3,160.00 (2025)

  • Balcony

    Open

Property Description

Property description for 722-18 Mondeo Drive, Toronto

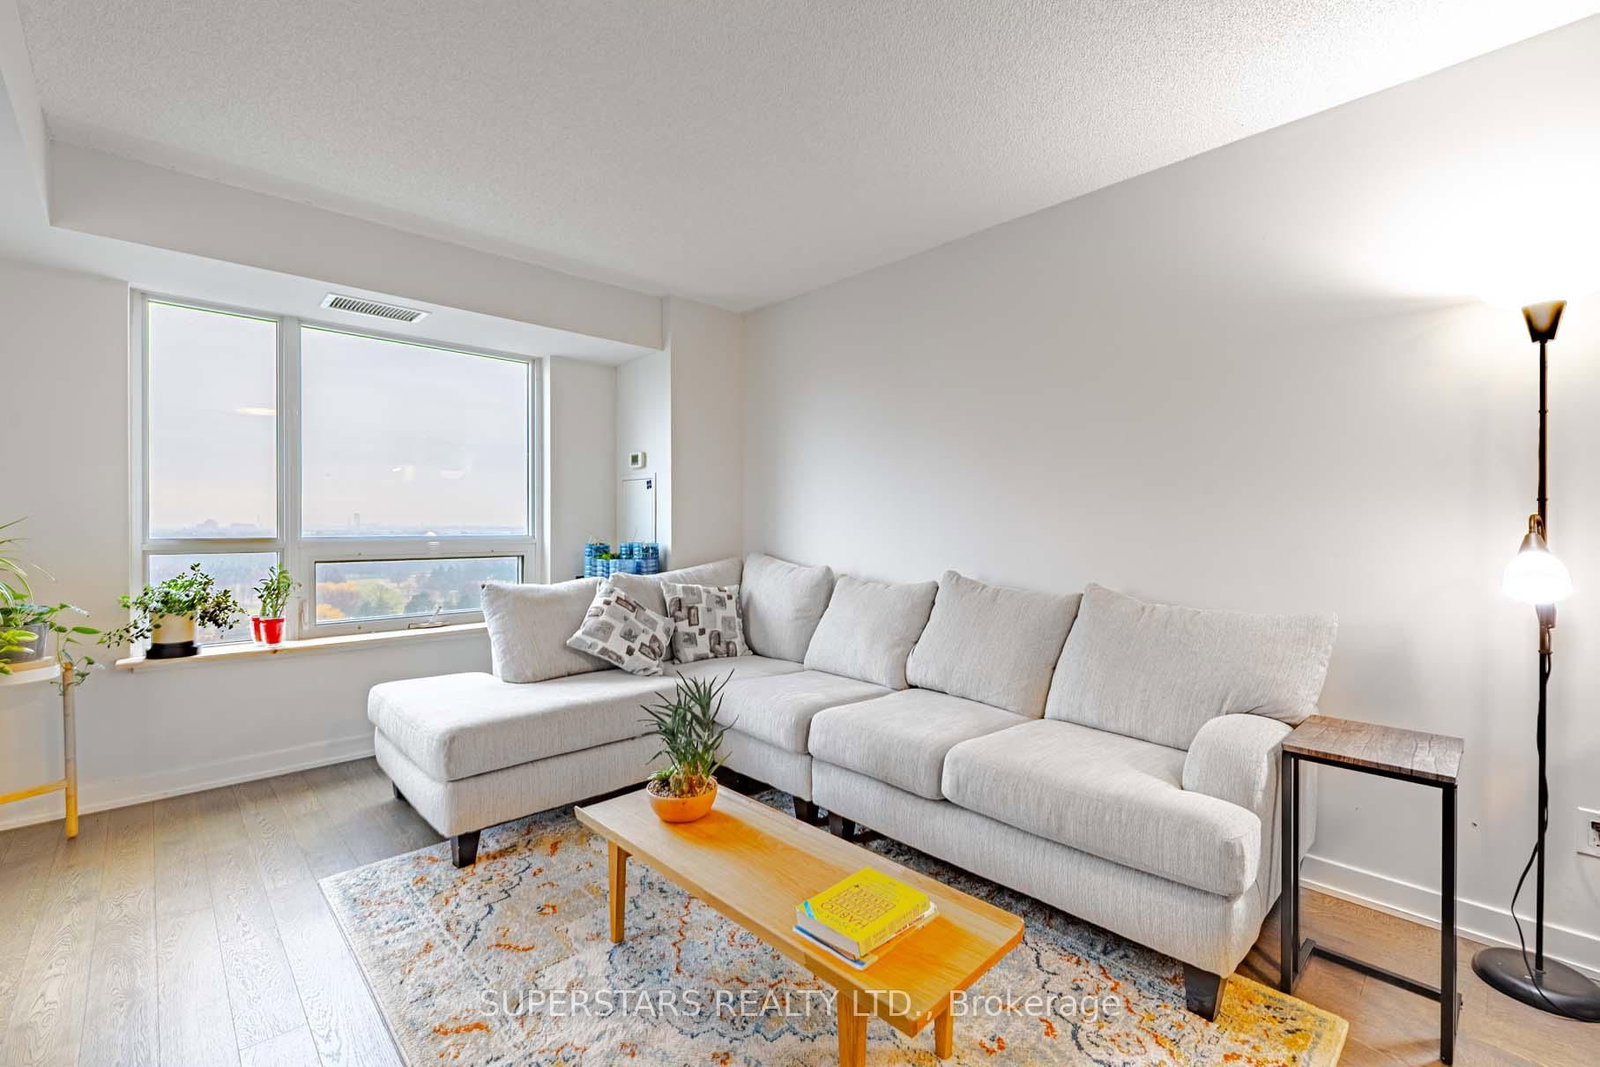
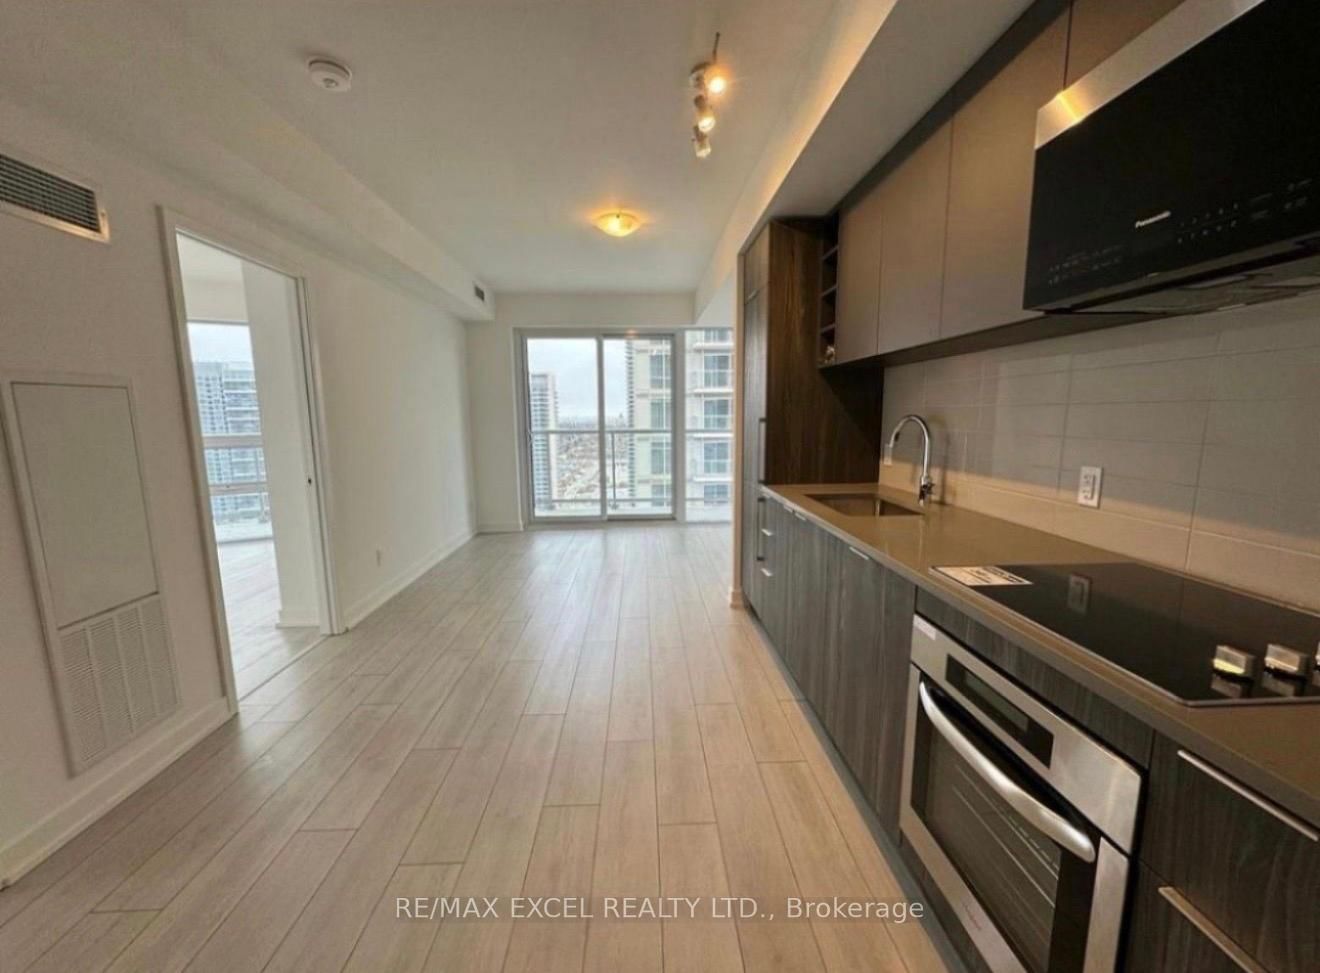
Welcome to urban living at its finest in the highly sought-after Mondeo Springs community built by Tridel. This beautifully appointed tower suite on the 7th floor offers an exceptional layout featuring 2 bedrooms, 2 bathrooms, and a versatile den large enough to easily accommodate a full-sized dining table for memorable entertaining. Flooded with natural light, the open-concept living space opens up to sun-drenched, south-facing views of the city skyline and CN Tower. Perfect for couples, urban professionals, or small families, this rare unit checks every single box, offering an underground parking spot and two private storage lockers for maximum convenience. Living at Mondeo Springs means gaining access to comprehensive, resort-style recreational facilities: Large indoor swimming pool and relaxing hot tub. Fully equipped fitness centre/gym and a restorative Scandinavian-style sauna, Indoor basketball court, Entertainment room complete with a professional pool table. Elegant party room designed for hosting private gatherings and larger celebrations. Private theatre room equipped for movie nights with family and friends, a dedicated BBQ area designed for outdoor dining and summer grilling. Peace of Mind: 24-hour uniformed security guard presence safeguarding the premises and Elite concierge services to handle package deliveries and welcome guests.

Listed by Royal LePage Our Neighbourhood Realty

  • MLS #

    E13433174

  • Sq. Ft

    800-899

  • Sq. Ft. Source

    MLS

  • Year Built

    Available Upon Request

  • Basement

    Apartment

  • View

    n/a

  • Garage

    Underground, 1 spaces

  • Parking Type

    Owned

  • Locker

    Owned

  • Pets Permitted

    Yes-with Restrictions

  • Exterior

    Brick

  • Fireplace

    N

  • Security

    n/a

  • Elevator

    n/a

  • Laundry Level

    n/a

  • Building Amenities

    n/a

  • Maintenance Fee Includes

    Water

  • Property Management

    Del Property Management

  • Heat

    Forced Air

  • A/C

    Central Air

  • Water

    n/a

  • Water Supply

    n/a

  • Central Vac

    N

  • Cert Level

    n/a

  • Energy Cert

    n/a

  • Primary

    3.91 x 3.02 ft Main level

    W/I Closet, 4 Pc Ensuite, Window Flr to Ceil

  • 2nd Br

    3.43 x 2.7 ft Main level

    Closet, Window Flr to Ceil, Laminate

  • Living

    5.55 x 3.05 ft Main level

    Laminate, Combined W/Dining, Walk-Out

  • Den

    2.4 x 2.35 ft Main level

    Laminate, Separate Rm

  • Kitchen

    2.66 x 2.46 ft Main level

    Breakfast Bar, Ceramic Floor, Double Sink

  • MLS #

    E13433174

  • Sq. Ft

    800-899

  • Sq. Ft. Source

    MLS

  • Year Built

    Available Upon Request

  • Basement

    Apartment

  • View

    n/a

  • Garage

    Underground, 1 spaces

  • Parking Type

    Owned

  • Locker

    Owned

  • Pets Permitted

    Yes-with Restrictions

  • Exterior

    Brick

  • Fireplace

    N

  • Security

    n/a

  • Elevator

    n/a

  • Laundry Level

    n/a

  • Building Amenities

    n/a

  • Maintenance Fee Includes

    Water

  • Property Management

    Del Property Management

  • Heat

    Forced Air

  • A/C

    Central Air

  • Water

    n/a

  • Water Supply

    n/a

  • Central Vac

    N

  • Cert Level

    n/a

  • Energy Cert

    n/a

  • Primary

    3.91 x 3.02 ft Main level

    W/I Closet, 4 Pc Ensuite, Window Flr to Ceil

  • 2nd Br

    3.43 x 2.7 ft Main level

    Closet, Window Flr to Ceil, Laminate

  • Living

    5.55 x 3.05 ft Main level

    Laminate, Combined W/Dining, Walk-Out

  • Den

    2.4 x 2.35 ft Main level

    Laminate, Separate Rm

  • Kitchen

    2.66 x 2.46 ft Main level

    Breakfast Bar, Ceramic Floor, Double Sink

Thinking of Selling?

Find Out Your Home’s Value in Today’s Market!

No Email or Signup is required to view your home estimate.

estimate your home value

Contact Manoj Kukreja

Sales Representative,
Century 21 People’s Choice Realty Inc.,
Brokerage
(647) 576 - 2100

Manoj profile avatar

Property History

Property history for 722-18 Mondeo Drive, Toronto

This property has been sold 10 times before. Create your free account to explore sold prices, detailed property history, and more insider data.

Sign In / Register

Mortgage Calculator

This data is for informational purposes only.

Mortgage Payment per month

Principal Amount

Interest

Total Payable

Amortization

Amortization

Closing Cost Calculator

This data is for informational purposes only.

Closing Cost Total for this property

Total Cash flow for purchasing this property

Down Payment(%)*
Additional information

Provincial Land Transfer Tax

Ontario Land Transfer Tax Rebate

Toronto Land Transfer Tax

Toronto Land Transfer Tax Rebate

PST on CMHC Insurance Premium

Lawyer Fees

$2,825

Government Registration Fee's

$164

Title Insurance

Closing Cost Total

Total Cash flow for purchasing this property

Provincial Land Transfer Tax

Ontario Land Transfer Tax Rebate

Toronto Land Transfer Tax

Toronto Land Transfer Tax Rebate

PST on CMHC Insurance Premium

Lawyer Fees

$2,825

Government Registarion Fee's

$164

Title Insurance

Down Payment(%)*

* A down payment of less than 20% is permitted only for first-time home buyers purchasing their principal residence. The minimum down payment required is 5% for the portion of the purchase price up to $500,000, and 10% for the portion between $500,000 and $1,500,000. For properties priced over $1,500,000, a minimum down payment of 20% is required.

Thinking of Selling?

Find Out Your Home’s Value in Today’s Market!

No Email or Signup is required to view your home estimate.

estimate your home value

Contact Manoj Kukreja

Sales Representative, Century 21 People’s Choice Realty Inc., Brokerage
(647) 576 - 2100

Manoj profile avatar

Recent Sold Listings in Dorset Park, Toronto

Popular Cities